Kitchen, bathroom and heating additions
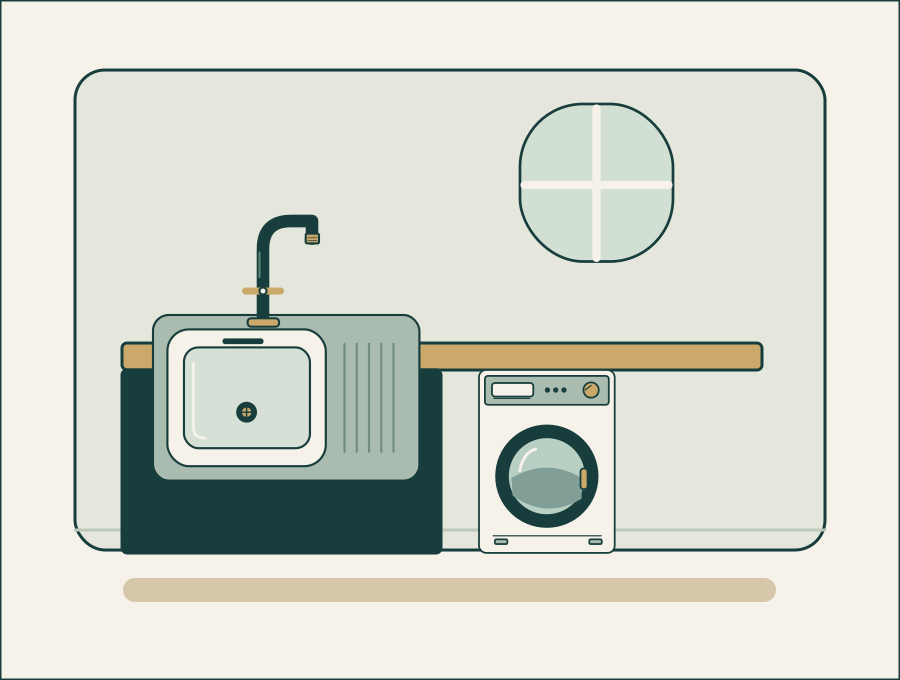
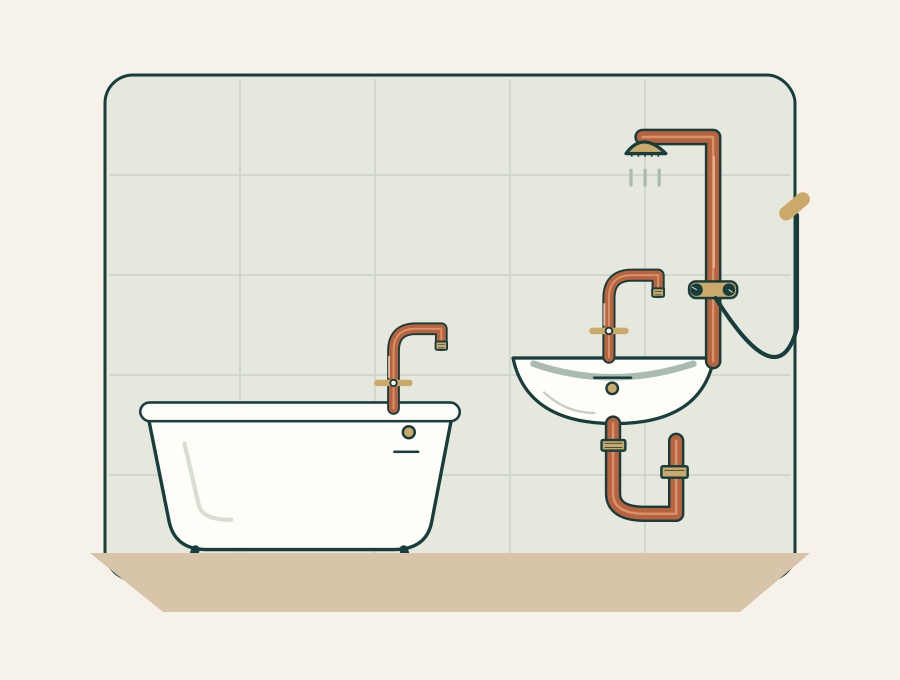
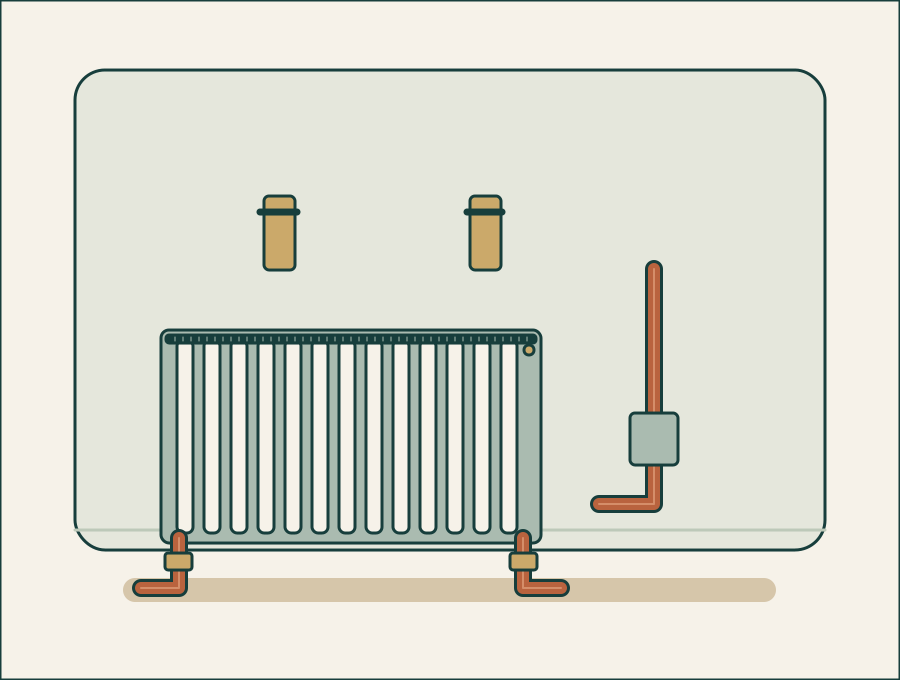
A new kitchen or utility room needs supply and waste connections for its sinks and appliances. A bathroom adds the requirements of its toilet, basin and bathing fittings. Radiators introduce heating connections as well as room-specific fitting needs. The number and position of these additions determine the plumbing routes and the assessment of the existing systems.
Connections to existing supplies and wastes
Existing supplies, waste routes and heating arrangements need assessment against the new use. Some projects may also need changes within the original house. Identify external drainage or specialist design as separate work rather than assuming it is included.
First-fix pipework and final fitting
Pipe routes are planned before final fixtures and finishes are in place. Coordinate early installation with structure, floors and walls, then final connections with cabinets and bathroom fittings. Agree the sequence with the project coordinator.
Plumbing scope and other trade responsibilities
The plumbing scope covers the planned pipe routes, connections, fixtures and checks. Structural openings, external drainage, electrical work and final decoration may sit with other trades. These tasks have to meet at the right stage for the plumbing to be completed. A change to a fixture or room layout can affect several trades, so the revised connections and sequence need resolving together.
Details for an extension plumbing quote
Share plans, the current project stage and existing-system information. State who supplies fixtures and what work will be complete before each plumbing stage. Ask for assumptions and unresolved decisions to be listed so quotes can be compared on the same basis.
Practical job questions
Your questions, answered.
At what project stage should plumbing be planned?
During layout design, before positions and service routes are fixed. Late changes can affect cupboards, floors and other trades as well as the pipes.
Can a quote be prepared from drawings?
Yes, initially. Identify the drawing revision used and any site checks still required so later layout changes can be distinguished from the original quote.
Will existing services need assessment?
Yes. Adding rooms can increase demand and require new tie-in points. The extension plan alone may not show the condition or capacity of existing equipment.
Who supplies the fixtures?
Either you or the installer, by agreement. Record exact models and delivery responsibilities so substitute products or missing fittings do not disrupt the planned sequence.
What if the layout changes during building work?
Agree revised routes, cost and timing before the affected work proceeds. Update the drawing or written scope so every trade works to the same decision.